9721 Camden Hills Avenue, Las Vegas, NV 89145
- $1,375,000
- 6
- BD
- 4
- BA
- 3,913
- SqFt


- List Price
- $1,375,000
- Price Change
- ▼ $40,000 1782764943
- Status
- ACTIVE
- MLS#
- 2712688
- Bedrooms
- 6
- Bathrooms
- 4
- Living Area
- 3,913
- Lot Size
- 10,019
Property Description

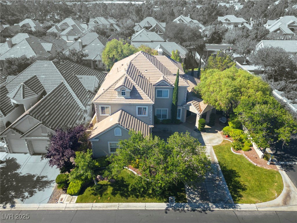
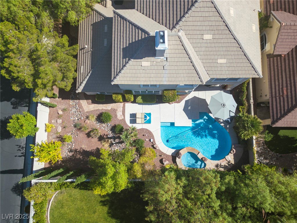
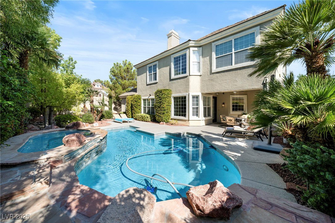
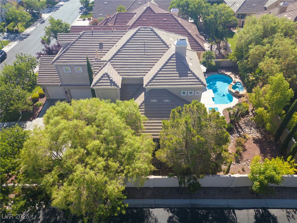
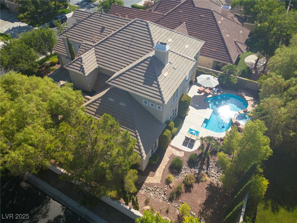
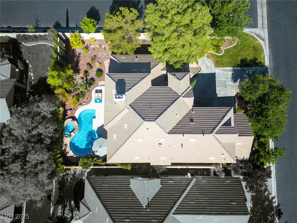
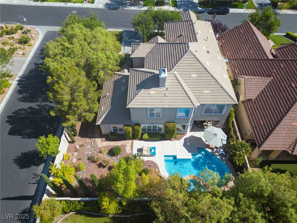

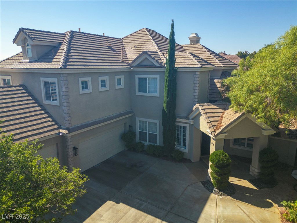
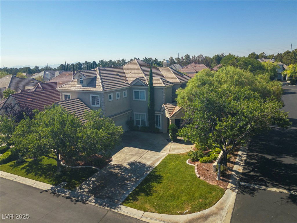
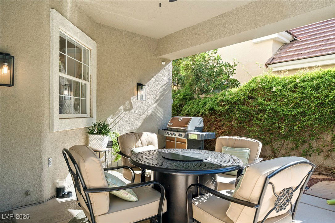
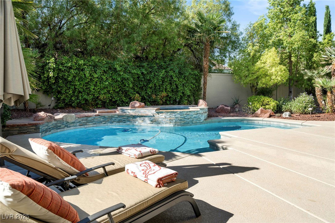
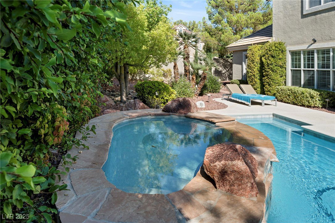
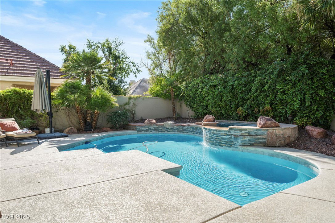
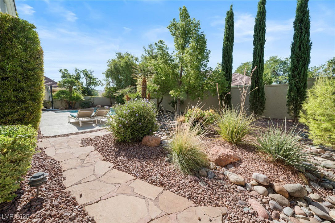
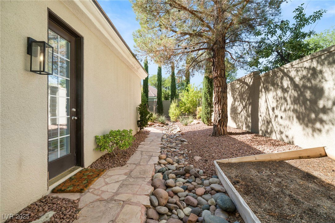
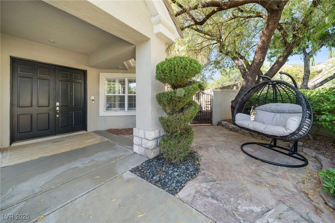
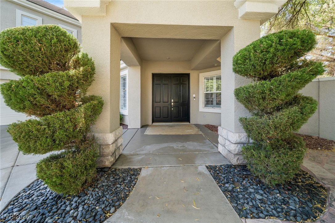
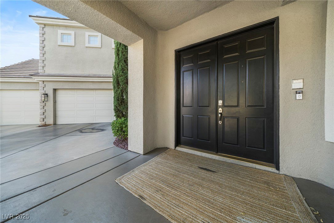
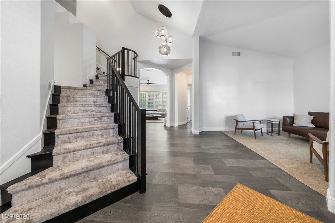
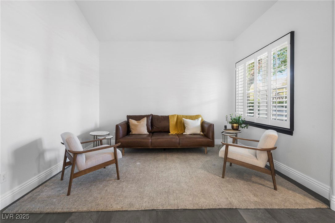
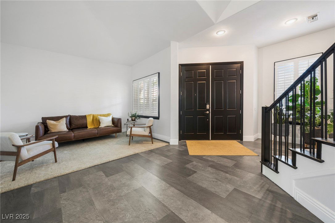
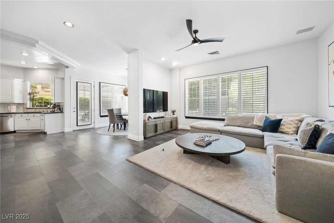
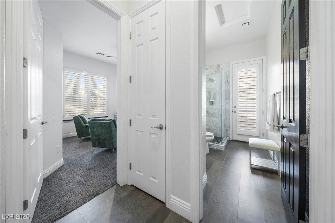
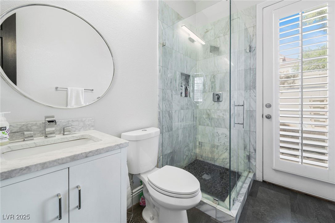
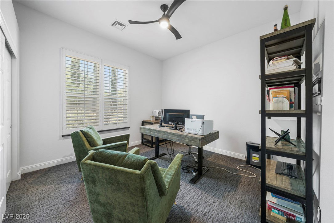
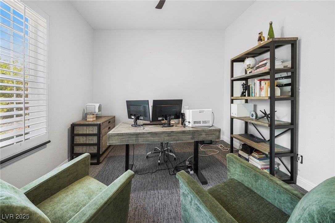
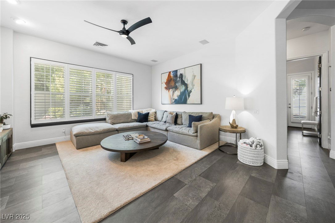
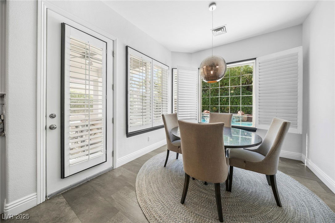
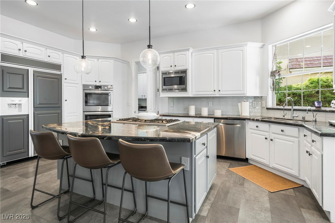
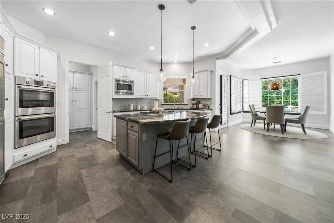
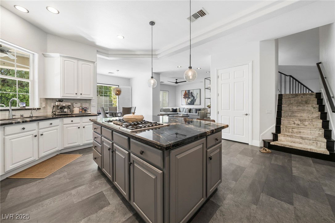
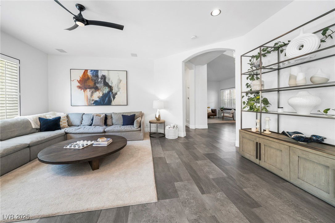
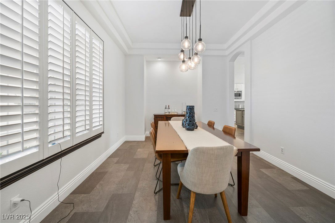
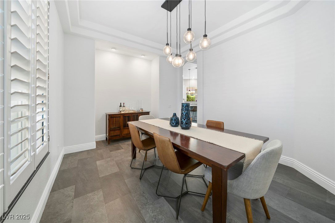
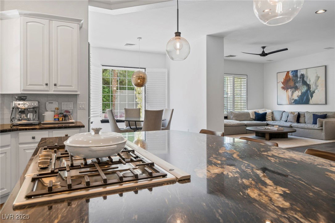
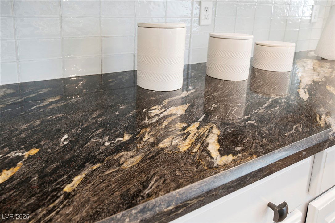
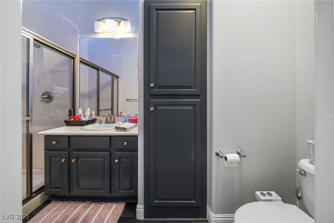
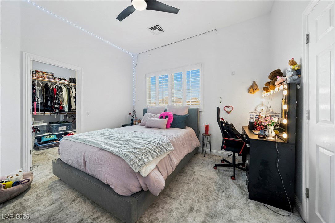
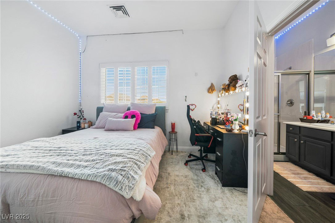
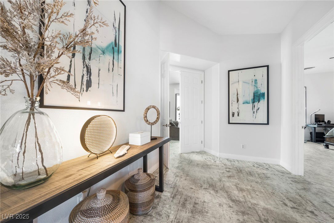
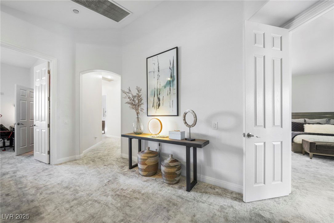
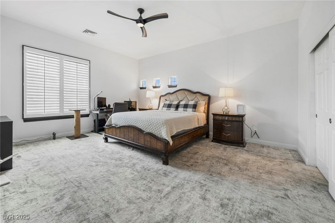
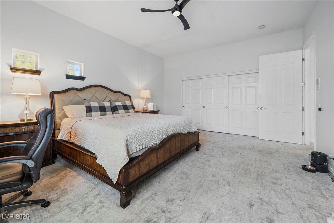
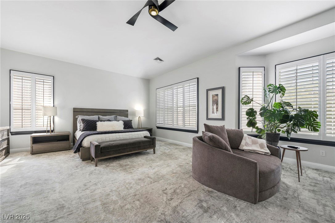
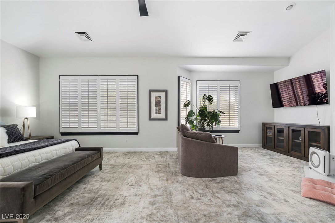
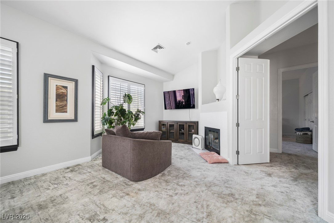
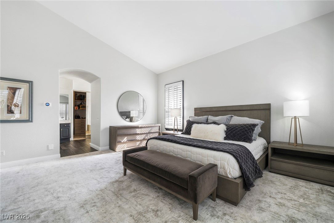
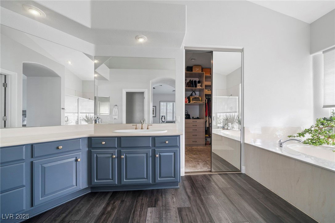
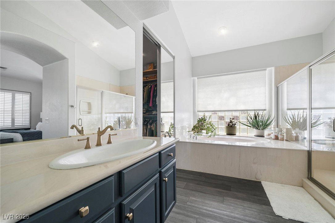
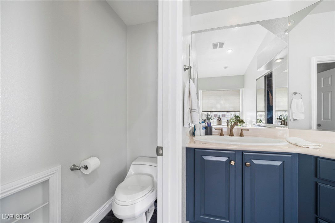
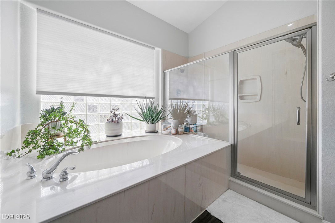
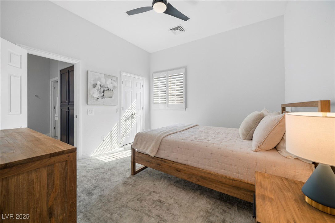
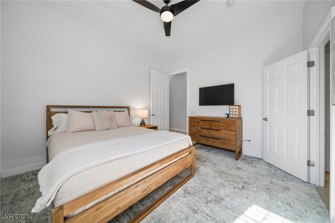
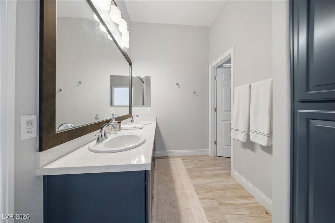
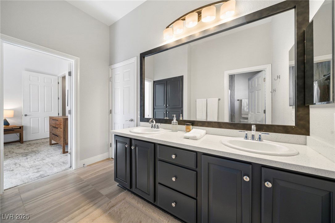
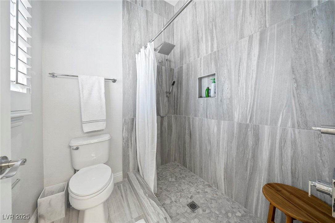

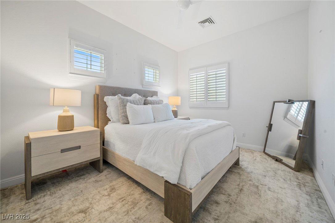
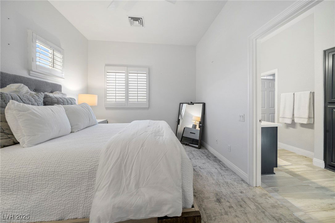
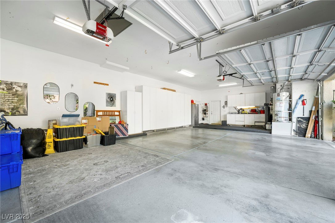

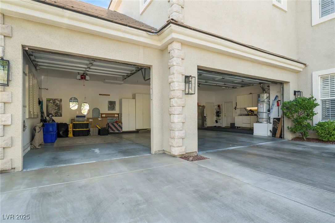
Behind the gates of Queensridge sits the kind of home that defines luxury Las Vegas living. This stunning 6-bedroom estate blends timeless elegance with resort-style comfort, creating an atmosphere that feels both grand and inviting. The backyard is a true private retreat — complete with a sparkling pool and spa, lush mature landscaping, towering trees, vibrant exotic florals, and a covered patio with a built-in BBQ designed for unforgettable entertaining. Inside, the expansive floor plan is as functional as it is sophisticated, featuring a desirable main-level bedroom and five additional bedrooms upstairs. The lavish primary suite is its own sanctuary, highlighted by a spacious sitting room perfect for a private lounge, office, or retreat. The gourmet kitchen is a showpiece straight out of a luxury magazine, appointed with custom illuminated cabinetry, double ovens, Bosch premium stainless steel appliances, a large center island, and rich granite countertops. Even the three-car garage is elevated, offering built-in cabinetry, a dedicated workbench, and direct backyard access. Refined, warm, and impeccably appointed, this is more than a home — it’s one of the premier luxury opportunities in Queensridge.
Additional Information
- Community
- Queensridge
- Subdivision
- Peccole West -A-Phase 1 Amd
- Zip
- 89145
- Elementary School 3-5
- Bonner, John W., Bonner, John W.
- Middle School
- Rogich Sig
- High School
- Palo Verde
- Bedroom Downstairs Yn
- Yes
- House Face
- North
- View
- Mountain View
- Living Area
- 3,913
- Lot Features
- Drip Irrigation/Bubblers, Front Yard, Sprinklers In Rear, Sprinklers In Front, Landscaped, Trees, < 1/4 Acre
- Flooring
- Carpet, Luxury Vinyl Plank, Tile
- Lot Size
- 10,019
- Acres
- 0.23
- Property Condition
- Resale
- Interior Features
- Bedroom on Main Level, Ceiling Fan(s), Window Treatments
- Exterior Features
- Barbecue, Patio, Private Yard, Sprinkler/Irrigation
- Heating
- Central, Gas
- Cooling
- Central Air, Electric
- Construction
- Frame, Stucco
- Fence
- Block, Back Yard, Stucco Wall
- Year Built
- 1997
- Bldg Desc
- 2 Stories
- Parking
- Attached, Garage, Garage Door Opener, Inside Entrance, Private, Shelves, Storage, Workshop in Garage, Guest
- Garage Spaces
- 3
- Gated Comm
- Yes
- Pool
- Yes
- Pool Features
- Heated, Pool/Spa Combo, Community
- Appliances
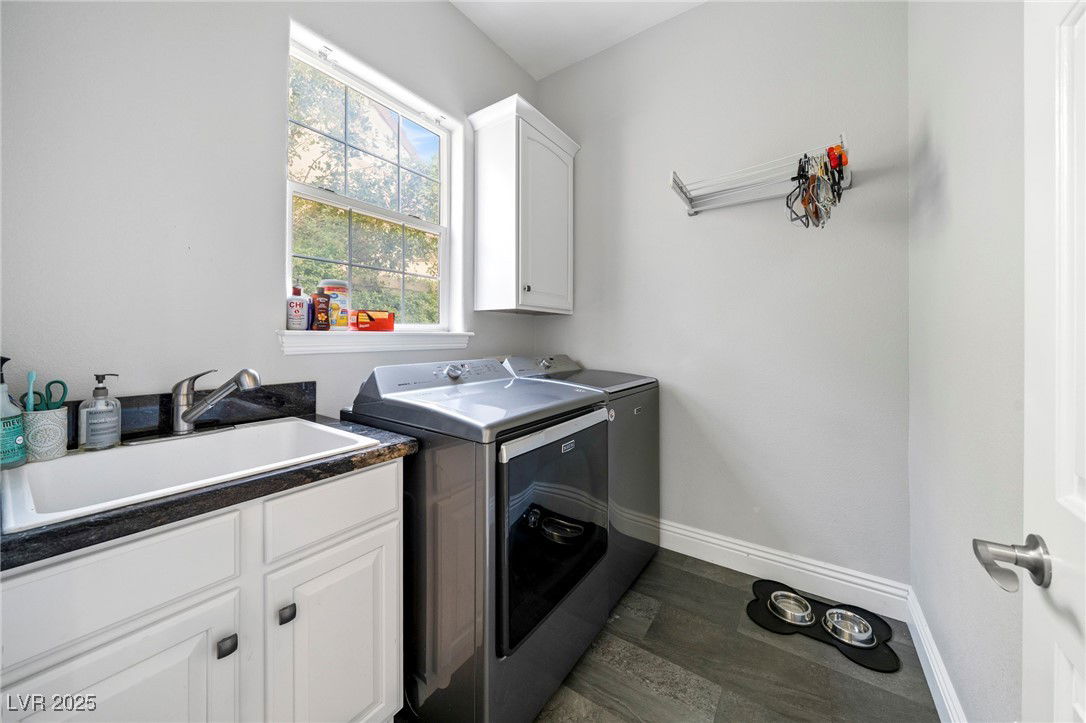
- Built-In Gas Oven, Double Oven, Dryer, Dishwasher, Gas Cooktop, Disposal, Microwave, Refrigerator, Water Softener Owned, Washer
- Utilities
- Cable Available
- Sewer
- Public Sewer
- Association Phone
- 702-932-5280
- Association Fee
- Yes
- HOA Fee
- $436
- HOA Frequency
- Monthly
- HOA Fee Includes
- Association Management, Maintenance Grounds, Recreation Facilities, Security
- Association Name
- Queensridge
- Gate Guarded
- Yes
- Community Features
- Country Club, Clubhouse, Gated, Jogging Path, Pool, Guard, Spa/Hot Tub, Security
- Annual Taxes
- $7,728
Mortgage Calculator
Courtesy of Jack Woodcock with BHHS Nevada Properties.

LVR MLS deems information reliable but not guaranteed.
Copyright 2026 of the Las Vegas REALTORS® MLS. All rights reserved.
The information being provided is for the consumers' personal, non-commercial use and may not be used for any purpose other than to identify prospective properties consumers may be interested in purchasing.
Updated: