2885 Barrow Downs Street, Las Vegas, NV 89135
- $1,350,000
- 5
- BD
- 5
- BA
- 3,792
- SqFt




- List Price
- $1,350,000
- Status
- ACTIVE
- MLS#
- 2790124
- Bedrooms
- 5
- Bathrooms
- 5
- Living Area
- 3,792
- Lot Size
- 9,148
Property Description
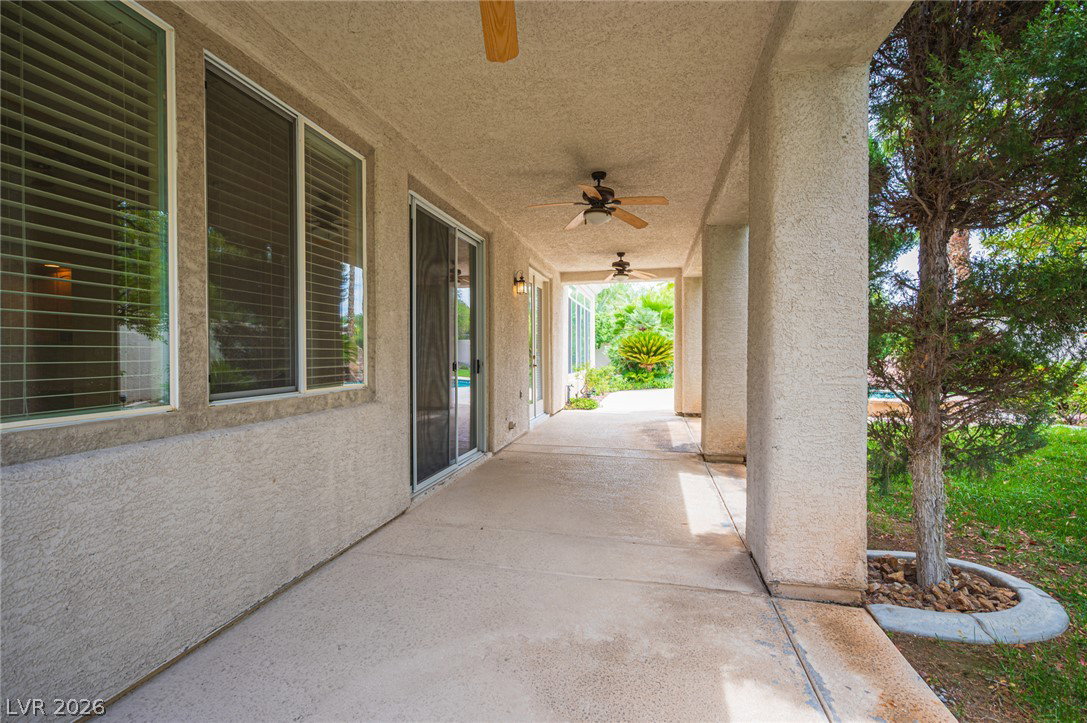
Nestled within the prestigious guard-gated Willow Creek community in The Willows of Summerlin, this exceptional 5-bedroom, 4.5-bath residence offers 3,792 square feet of thoughtfully designed living space. The highly desirable floor plan features a spacious primary suite with dual walk-in closets, soaking tub, separate shower and dedicated vanity area. An executive office downstairs with double glass doors provides the perfect work-from-home environment. The gourmet kitchen is equipped with stainless steel appliances, built-in refrigerator, dual convection ovens, oversized island, breakfast bar, and abundant custom cabinetry. Elegant accents, formal living and dining spaces, and the fireplace adds warmth and sophistication throughout. Step outside to your private backyard retreat featuring a sparkling pool/spa and multiple entertaining areas designed for year-round enjoyment. Natural grass perfect for playing or pets. Ideally located just minutes from the 215 Beltway, this home provides convenient access to all that Summerlin has to offer. Enjoy world-class shopping, dining, entertainment, and community events at Downtown Summerlin, outdoor recreation and scenic hiking trails at Red Rock Canyon, and the convenience of nearby Summerlin Hospital Medical Center. Residents of Willow Creek enjoy guard-gated security, roving security, beautifully maintained common areas, parks, walking trails, tennis courts, pickleball courts, and premier Summerlin amenities. Experience the perfect combination of luxury, privacy, and convenience in one of Summerlin's most sought-after guard-gated neighborhoods.
Additional Information
- Community
- The Willows
- Subdivision
- Wood Glen At Summerlin
- Zip
- 89135
- Elementary School 3-5
- Goolsby, Judy & John, Goolsby, Judy & John
- Middle School
- Fertitta Frank & Victoria
- High School
- Palo Verde
- Bedroom Downstairs Yn
- Yes
- Fireplace
- Family Room, Gas
- Number of Fireplaces
- 1
- House Face
- East
- Living Area
- 3,792
- Lot Features
- Back Yard, Drip Irrigation/Bubblers, Front Yard, No Rear Neighbors, < 1/4 Acre
- Flooring
- Carpet, Tile
- Lot Size
- 9,148
- Property Description
- Detached Guest House
- Acres
- 0.21
- Property Condition
- Resale
- Interior Features
- Bedroom on Main Level, Window Treatments, Central Vacuum
- Exterior Features
- Balcony, Barbecue, Patio, Private Yard, Sprinkler/Irrigation
- Heating
- Central, Gas, Zoned
- Cooling
- Central Air, Electric, 2 Units
- Fence
- Block, Back Yard
- Year Built
- 2001
- Bldg Desc
- 2 Stories
- Parking
- Attached, Finished Garage, Garage, Inside Entrance, Private, Shelves, Storage
- Garage Spaces
- 3
- Gated Comm
- Yes
- Pool
- Yes
- Pool Features
- In Ground, Private, Pool/Spa Combo, Community
- Appliances
- Built-In Gas Oven, Dryer, Dishwasher, Gas Cooktop, Disposal, Microwave, Refrigerator, Water Softener Owned, Washer
- Utilities
- Underground Utilities
- Sewer
- Public Sewer
- Association Phone
- 702-791-4600
- Association Fee
- Yes
- HOA Fee
- $76
- HOA Fee 2
- $416
- HOA Frequency
- Monthly
- HOA Fee Includes
- Association Management
- Association Name
- Summerlin South
- Gate Guarded
- Yes
- Community Features
- Basketball Court, Gated, Barbecue, Playground, Park, Pool, Guard
- Annual Taxes
- $6,283
Mortgage Calculator
Courtesy of Robert Hensley with Simply Vegas.

LVR MLS deems information reliable but not guaranteed.
Copyright 2026 of the Las Vegas REALTORS® MLS. All rights reserved.
The information being provided is for the consumers' personal, non-commercial use and may not be used for any purpose other than to identify prospective properties consumers may be interested in purchasing.
Updated: